Interiors
Office interior design and fit-out in Westlands, Nairobi, delivered by Pinmat Ventures for TSG, a real estate development company. The project covered concept design, technical coordination and full site execution of a [112] m² office, completed in [year].
TSG develops property, so its office has to make a first impression on clients, investors and partners before anyone speaks. The brief asked for a reception that welcomes visitors with confidence, meeting rooms that feel private without feeling closed off, and a working floor calm enough for focused work. The response is a restrained palette of deep olive green, warm timber and black metal. The office is layered with light and texture so that each room feels distinct while the whole reads as one identity.
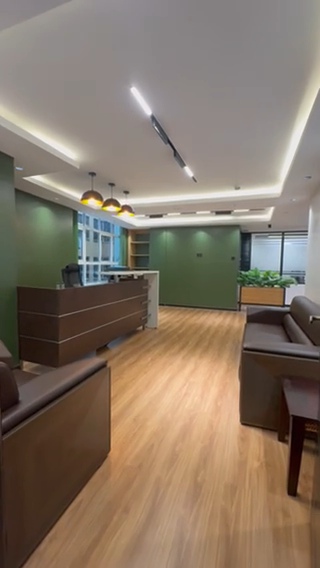
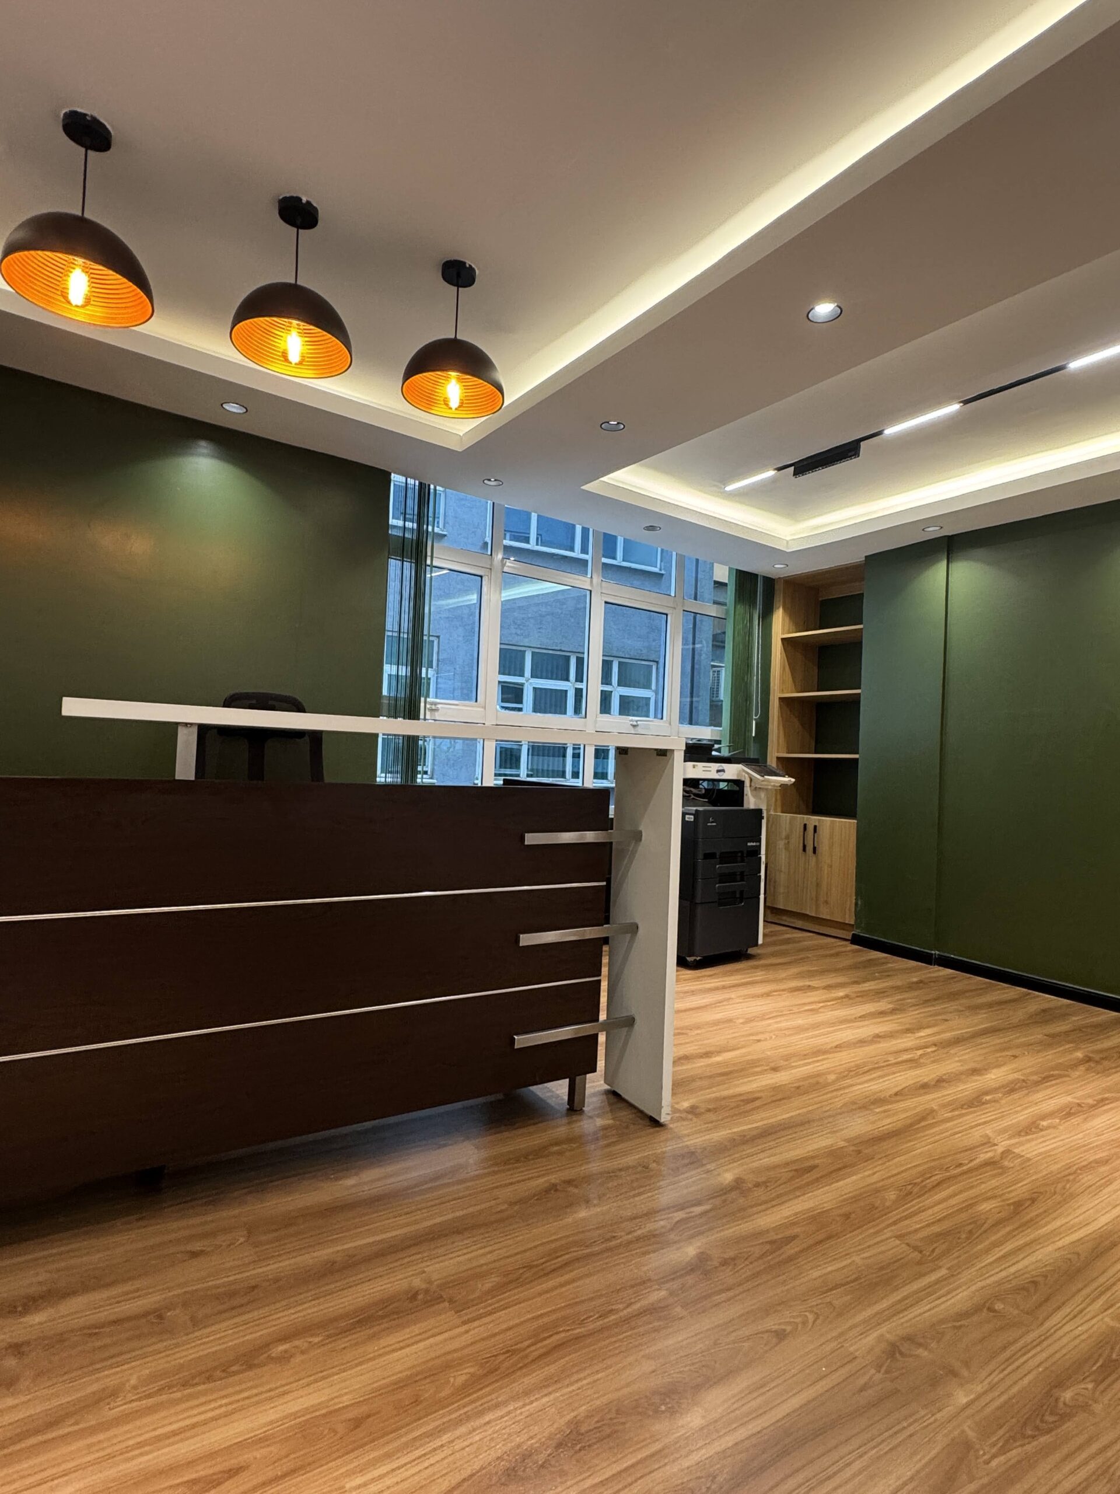
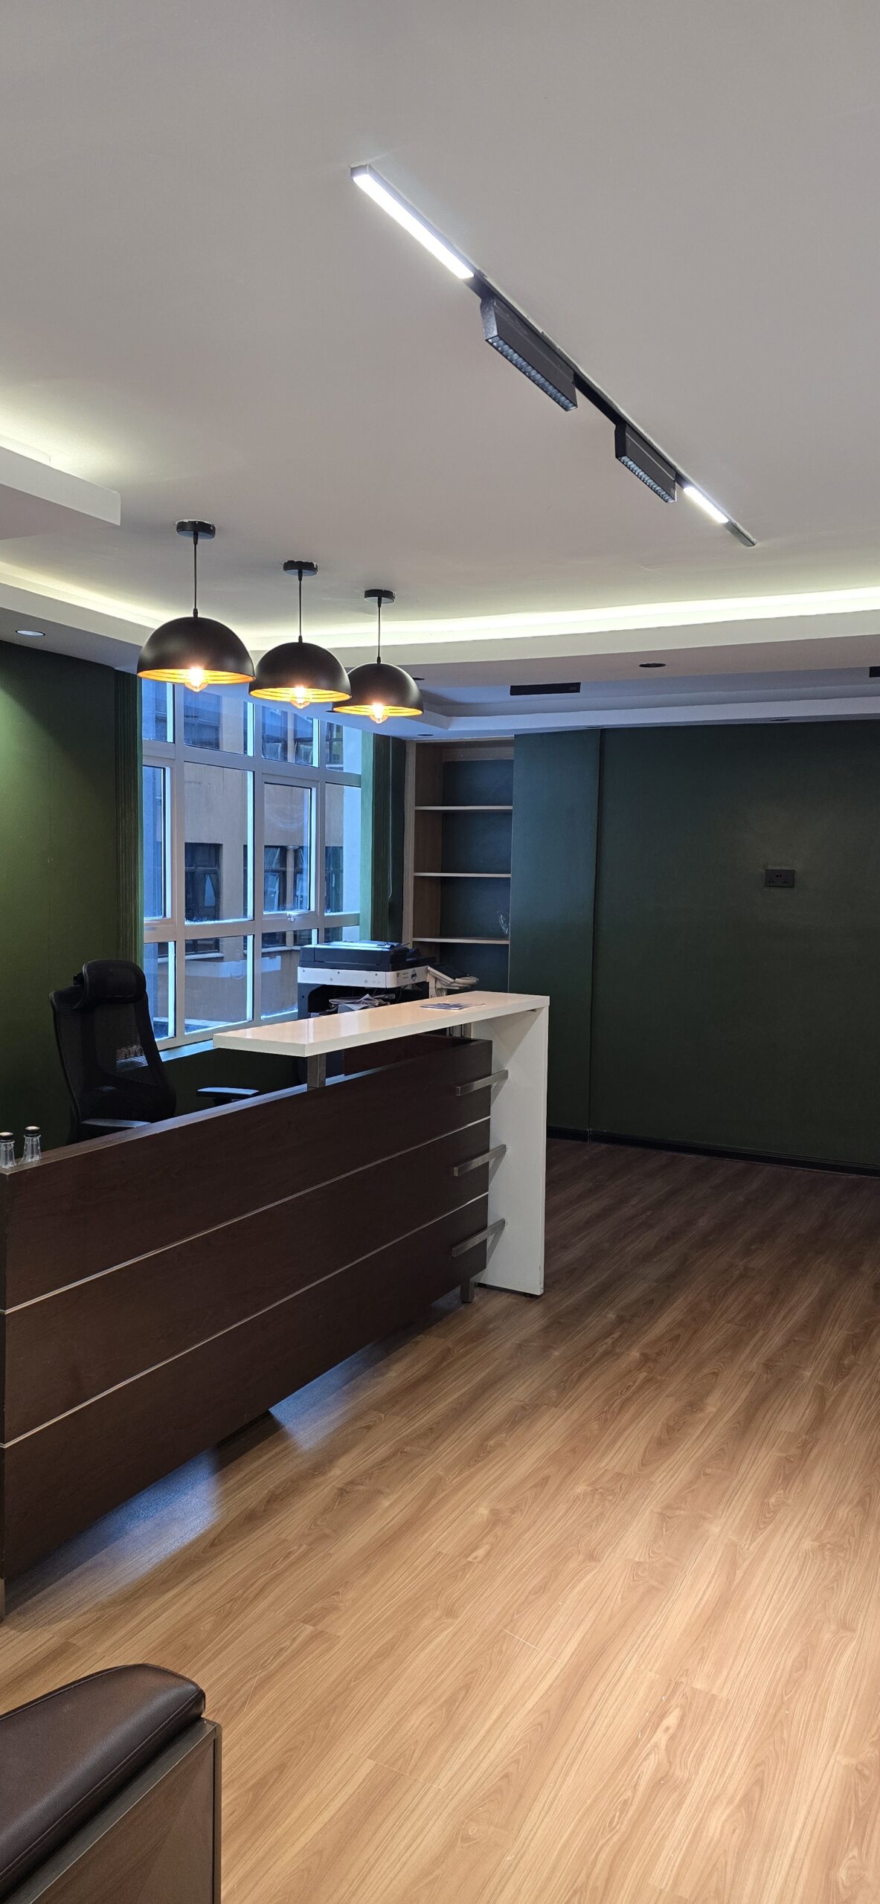
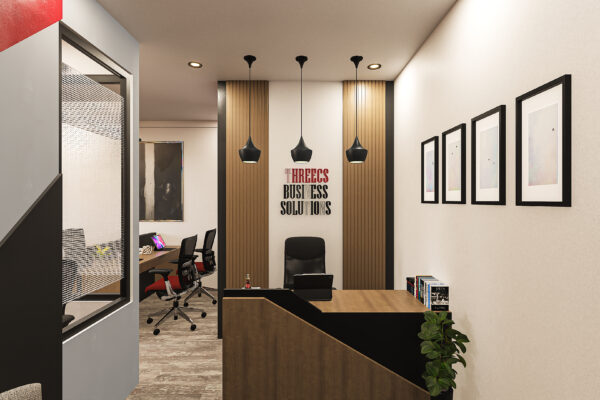
The reception is the project’s anchor. A dark walnut-finish counter carries horizontal stainless steel detailing, which gives it a precise, architectural profile. Above it hang three dome pendant lights with amber-lit interiors, set against a green feature wall. Recessed downlights and a continuous cove LED line along the ceiling soften the room and pull the eye toward the desk. Visitors arrive into warmth rather than a corridor.
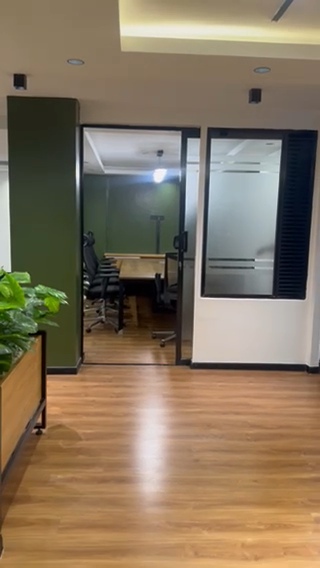
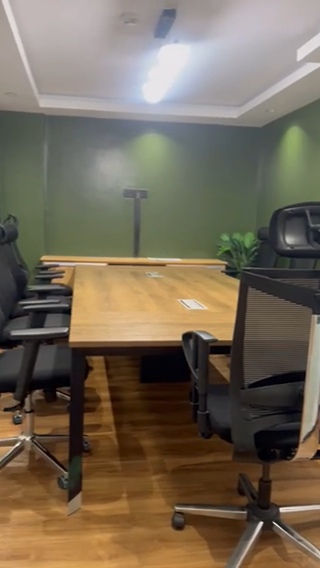
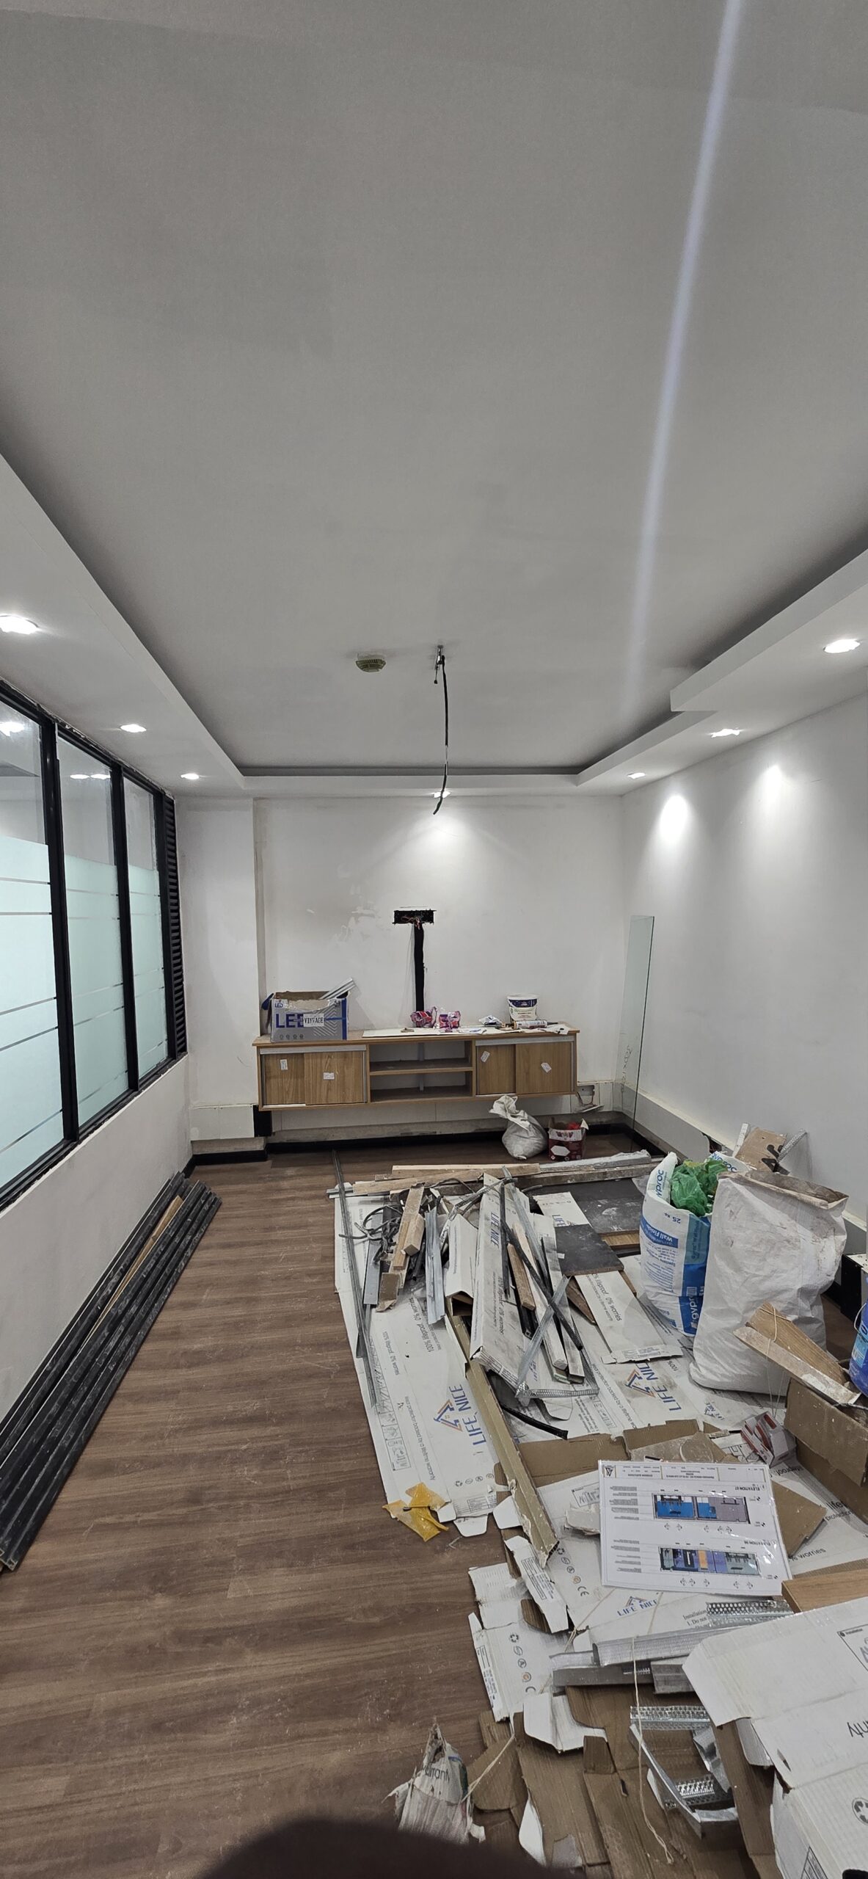
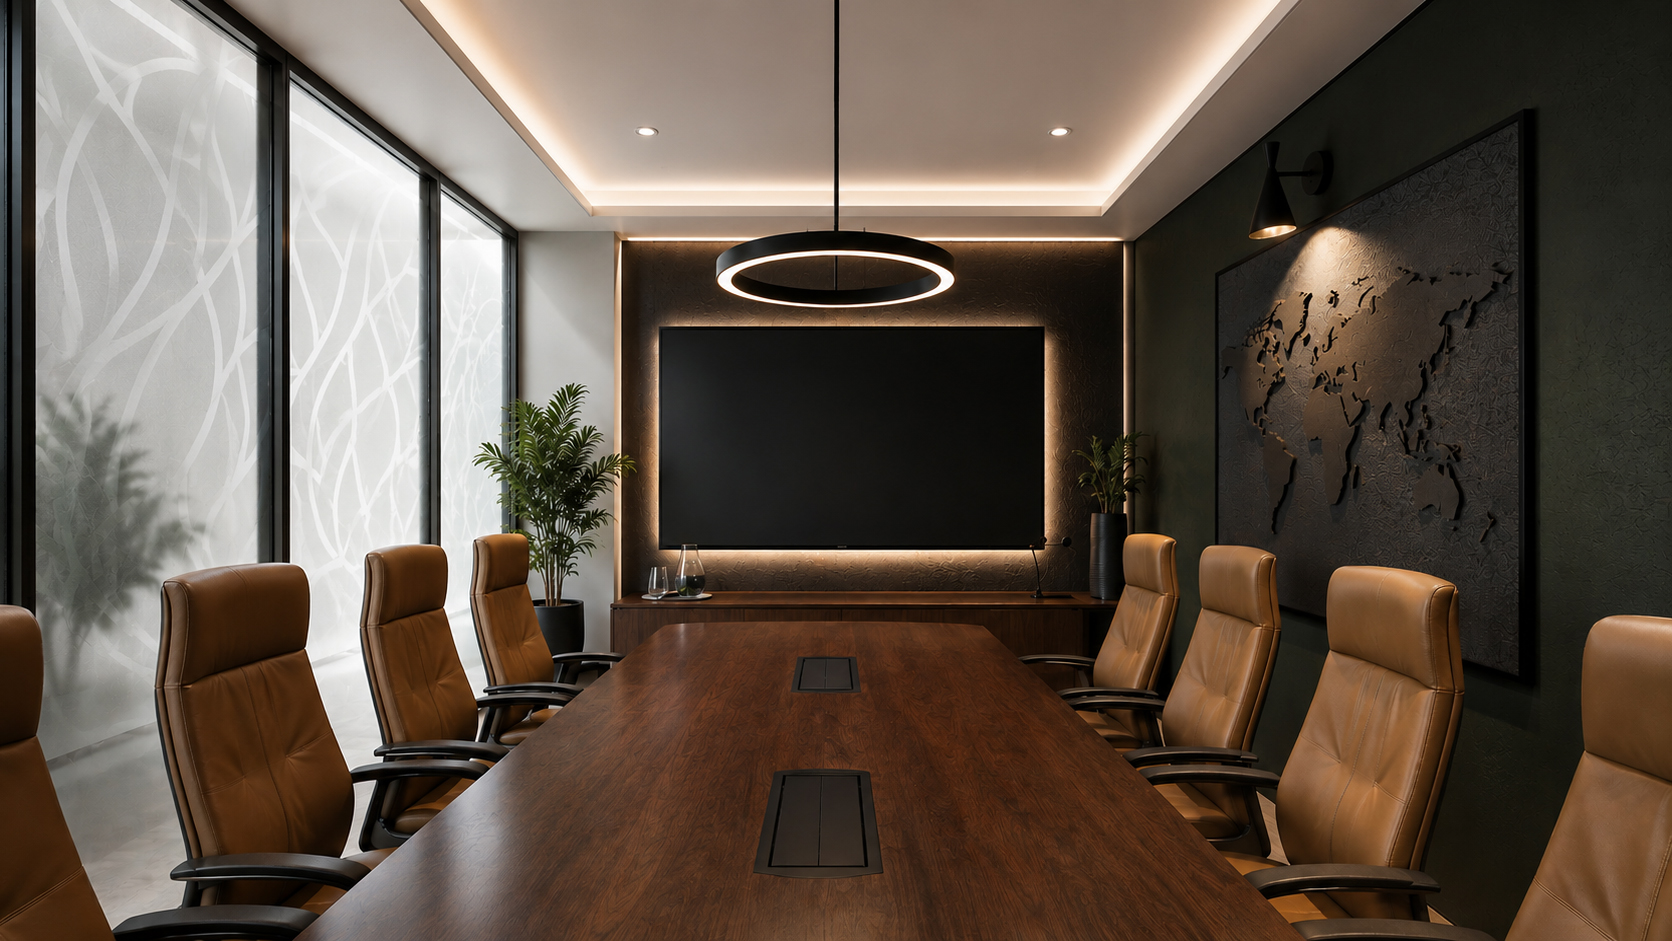
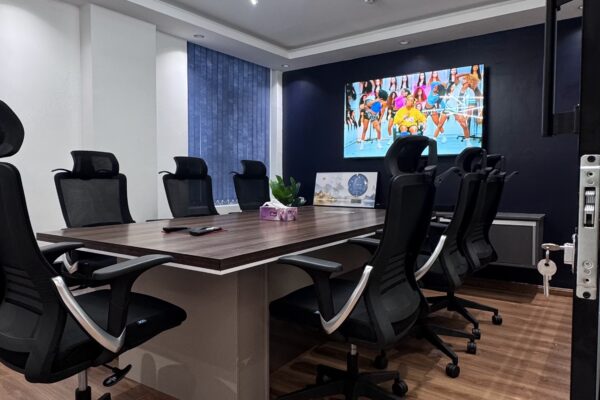
The meeting room is clad in deep green walls and furnished with a long timber-finish table and black mesh task chairs with aluminium bases. The space is intentionally compact and enclosed, which keeps conversations focused. Its glazed walls are finished with frosted horizontal bands, providing privacy while letting natural light continue into the circulation space beyond.
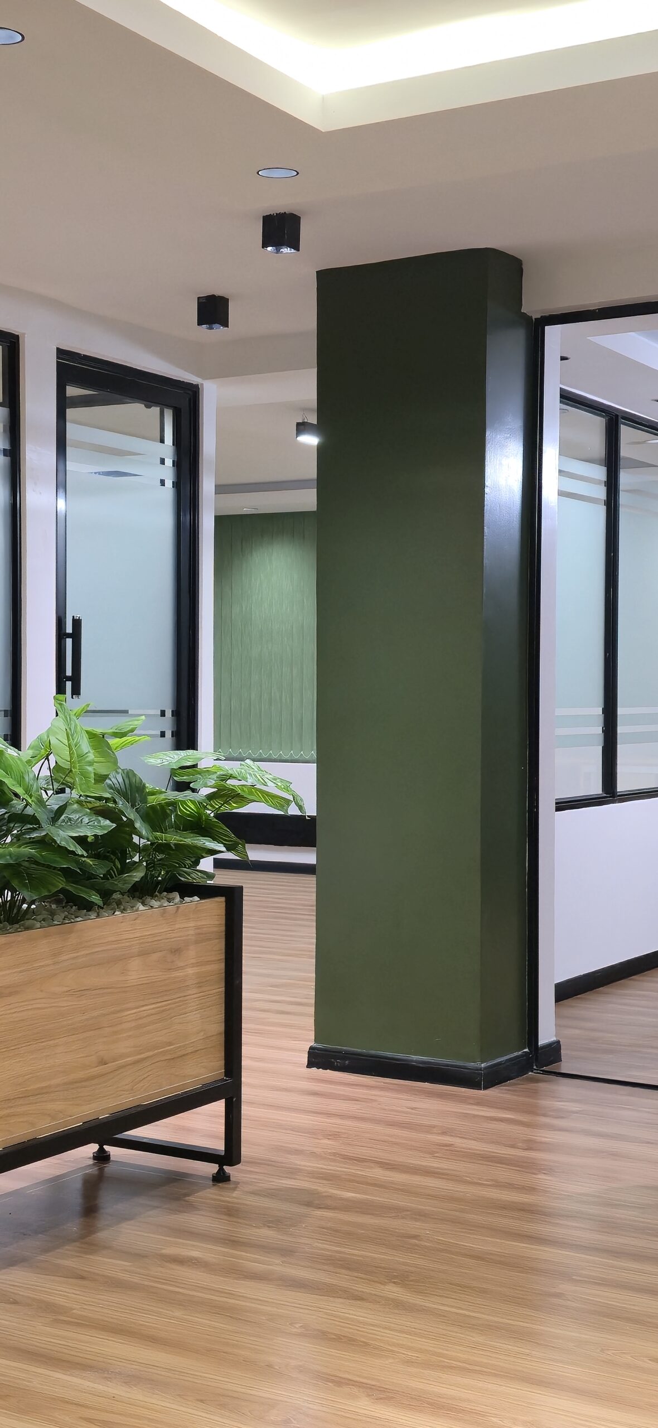
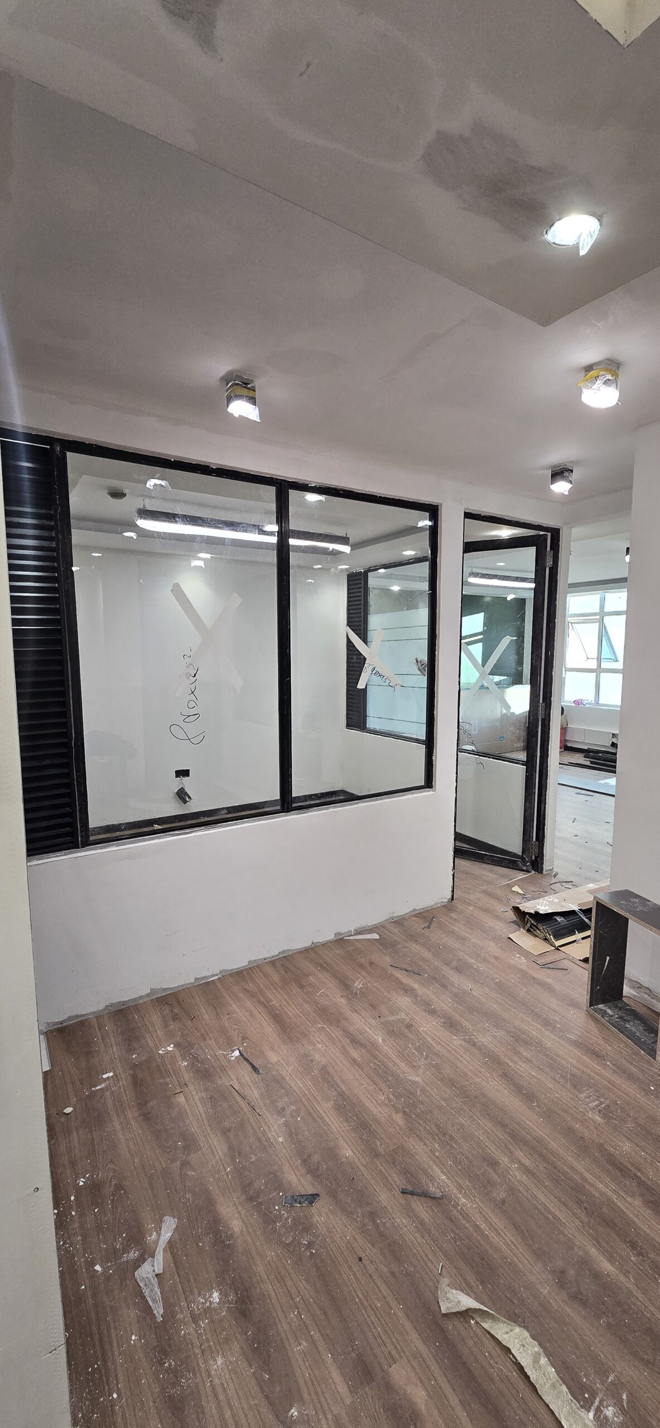
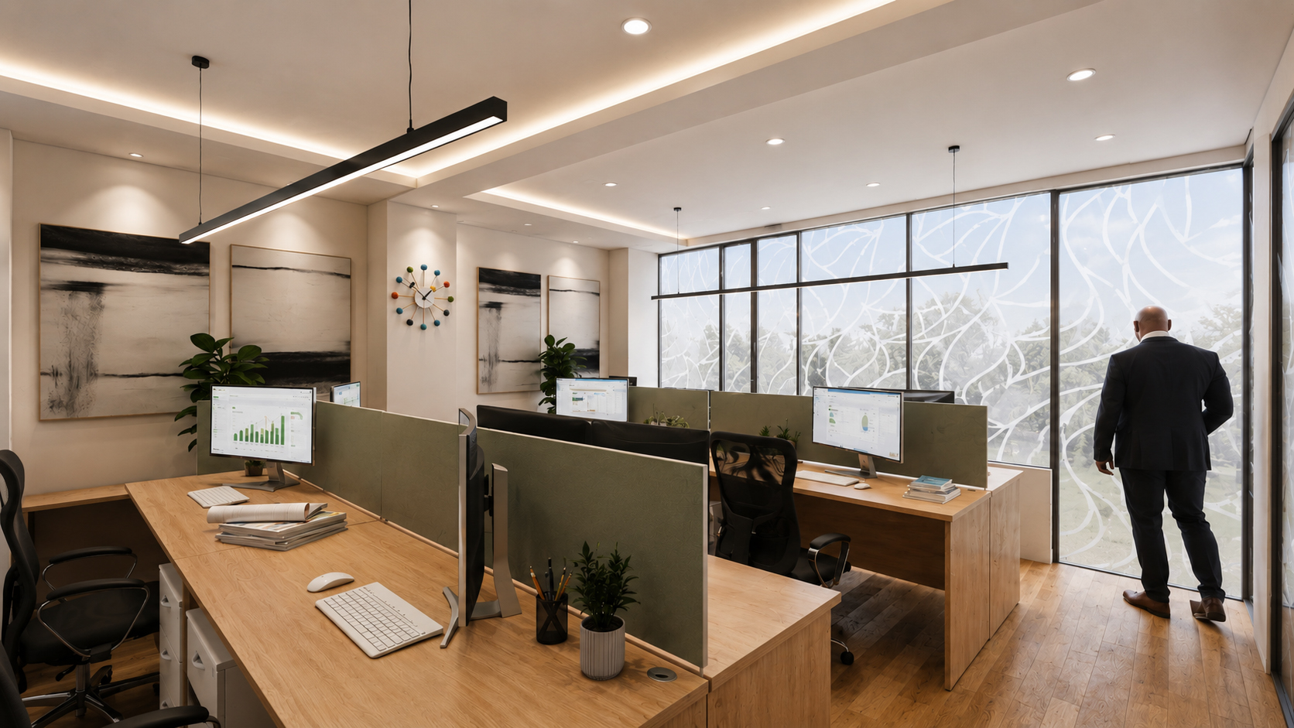
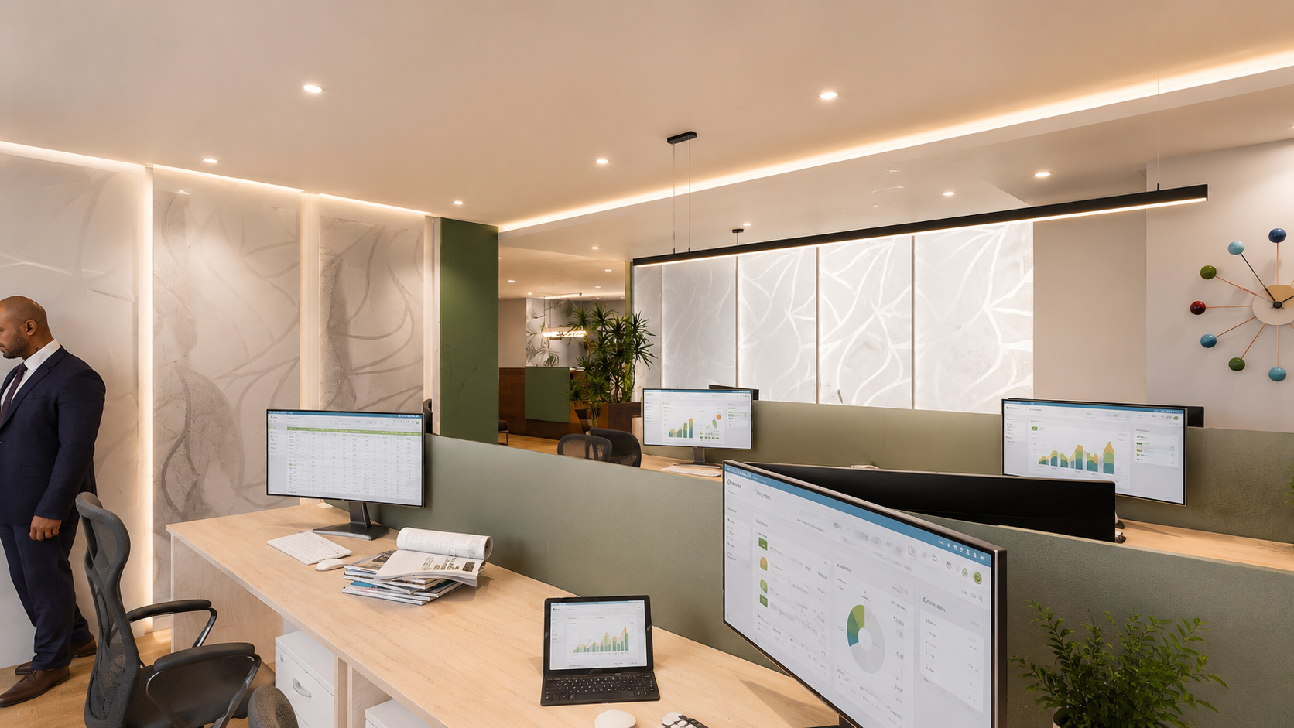
The open floor is organised around a central green column, which marks the main circulation route without blocking it. Glazed office partitions use black steel frames and frosted film bands, giving each room visual privacy while keeping the plan open and bright. Vertical blinds in a matching green temper the daylight on the windows.
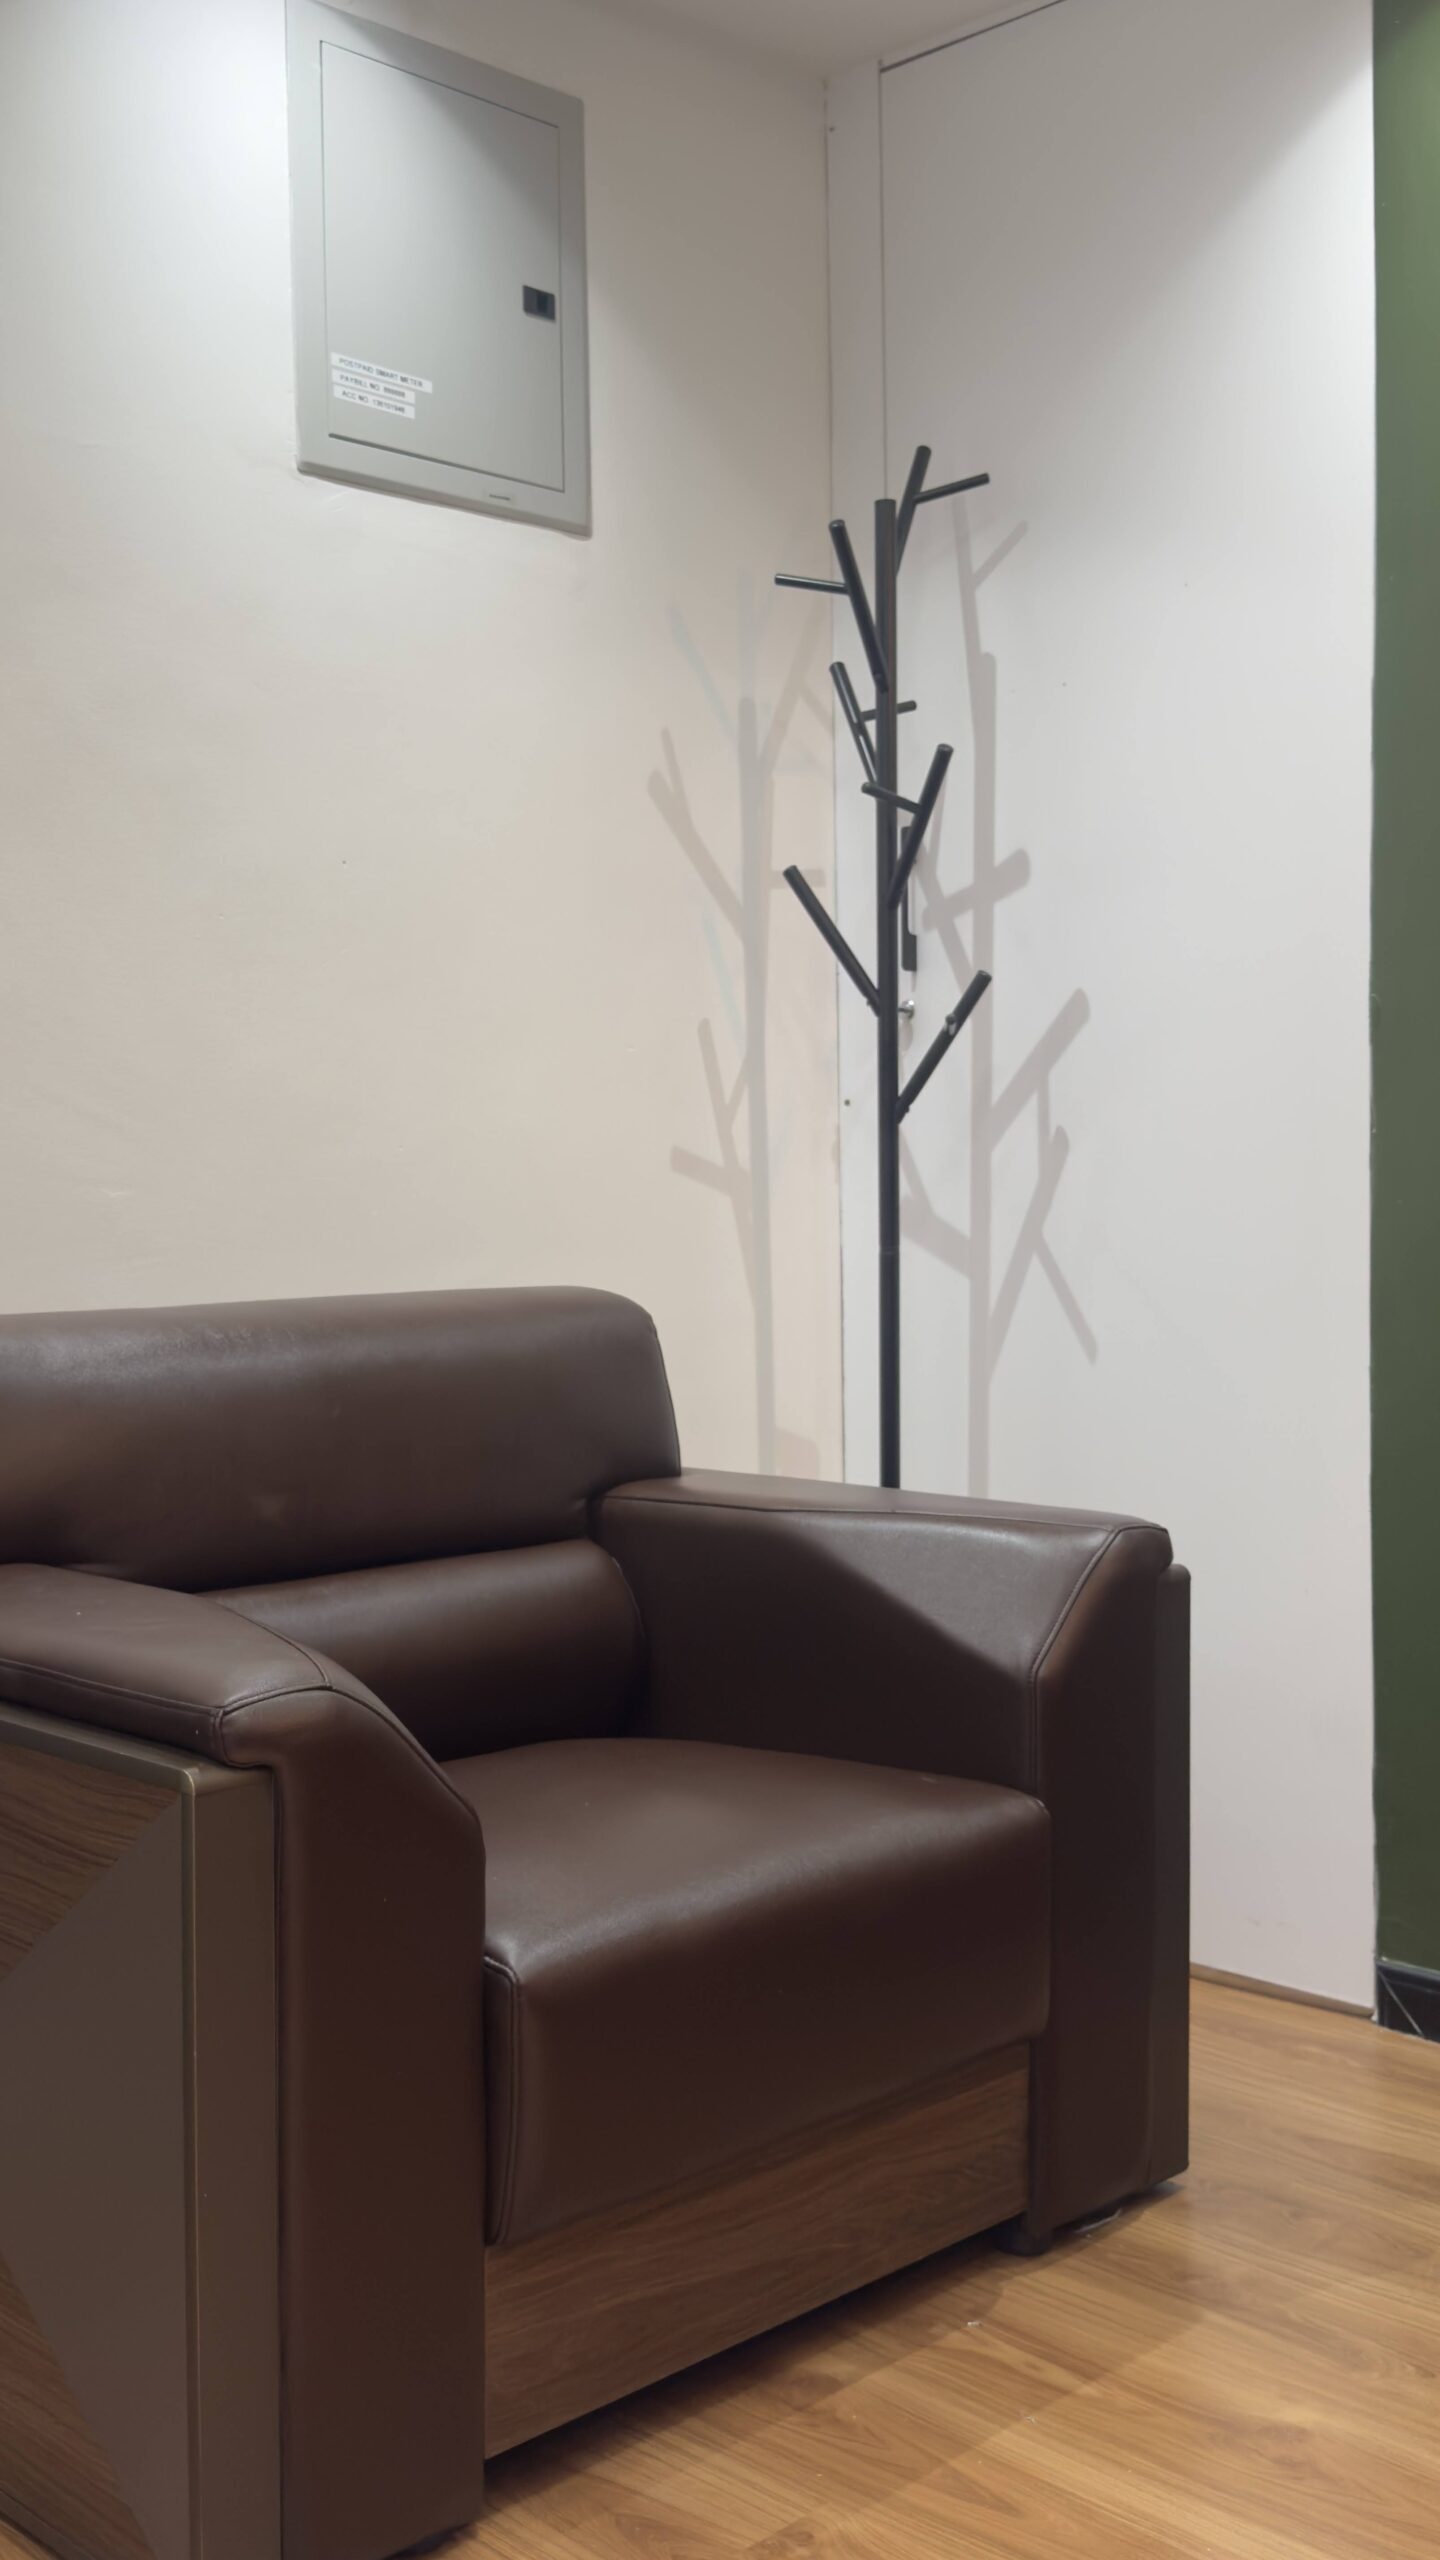
A timber-clad planter with a black steel frame and lush foliage acts as a soft divider between the reception zone and the working floor. It brings organic texture into the space and softens the hard lines of the glass and metal. Nearby, a tree-form black coat stand and a brown leather armchair create an informal waiting area with a residential feel.
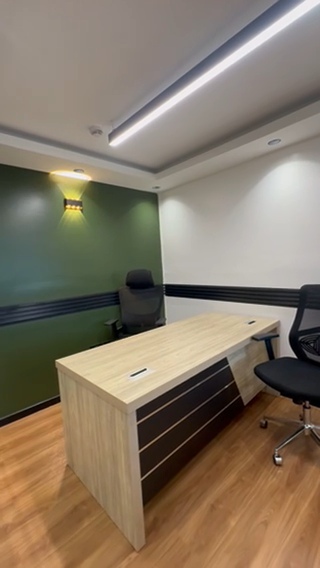
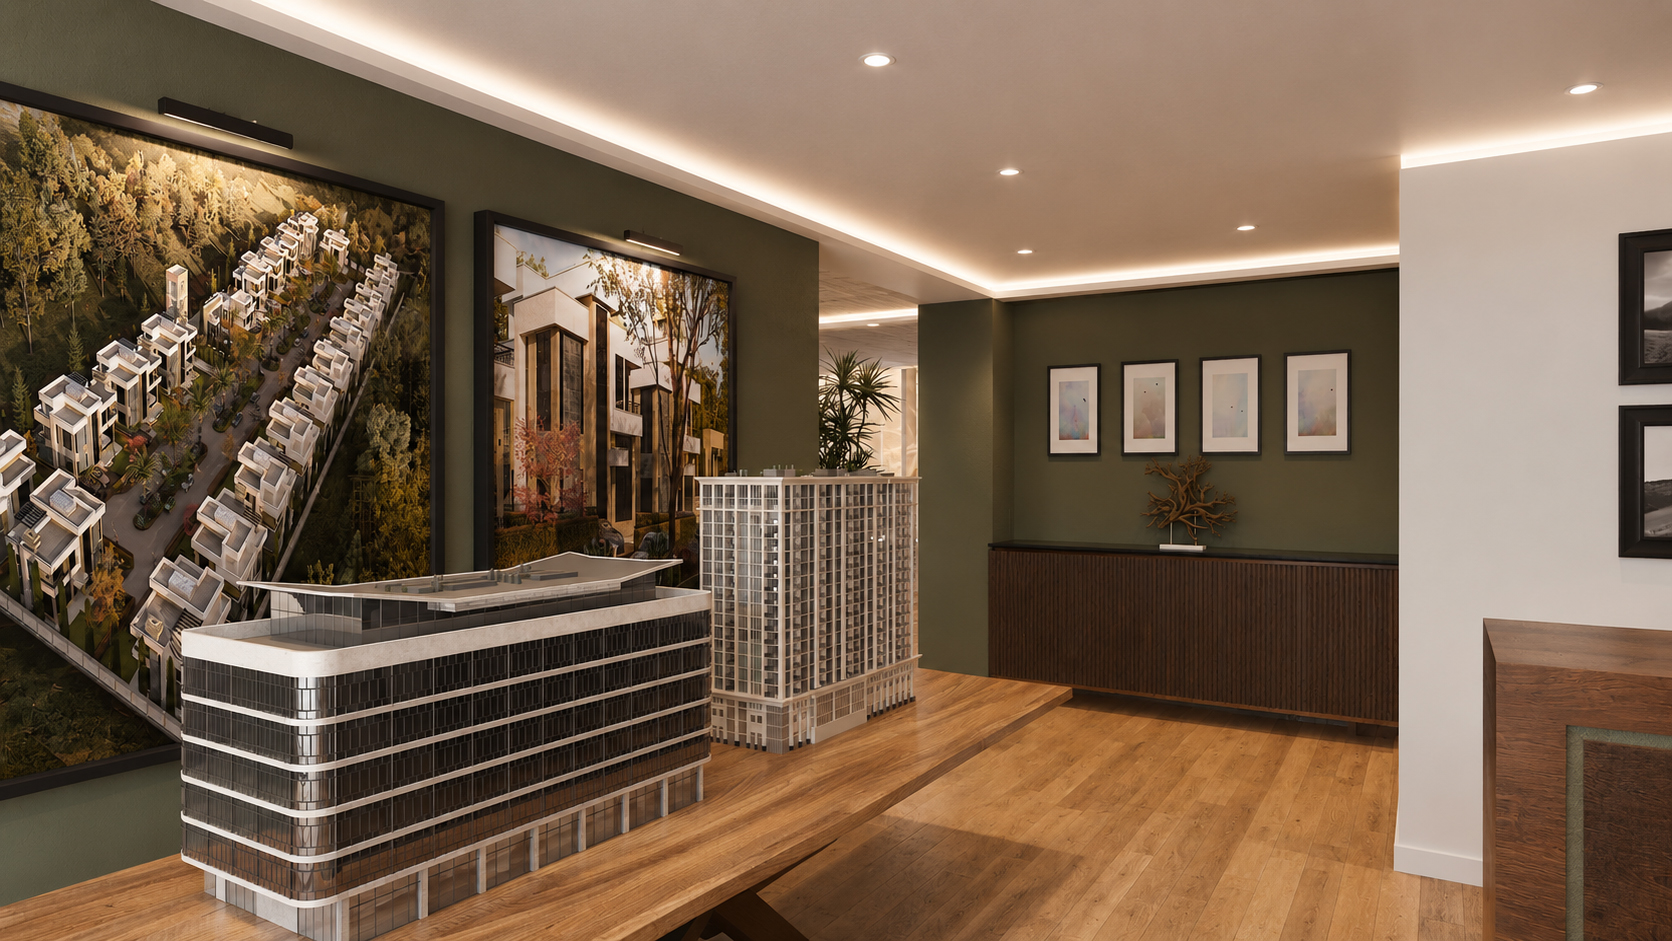
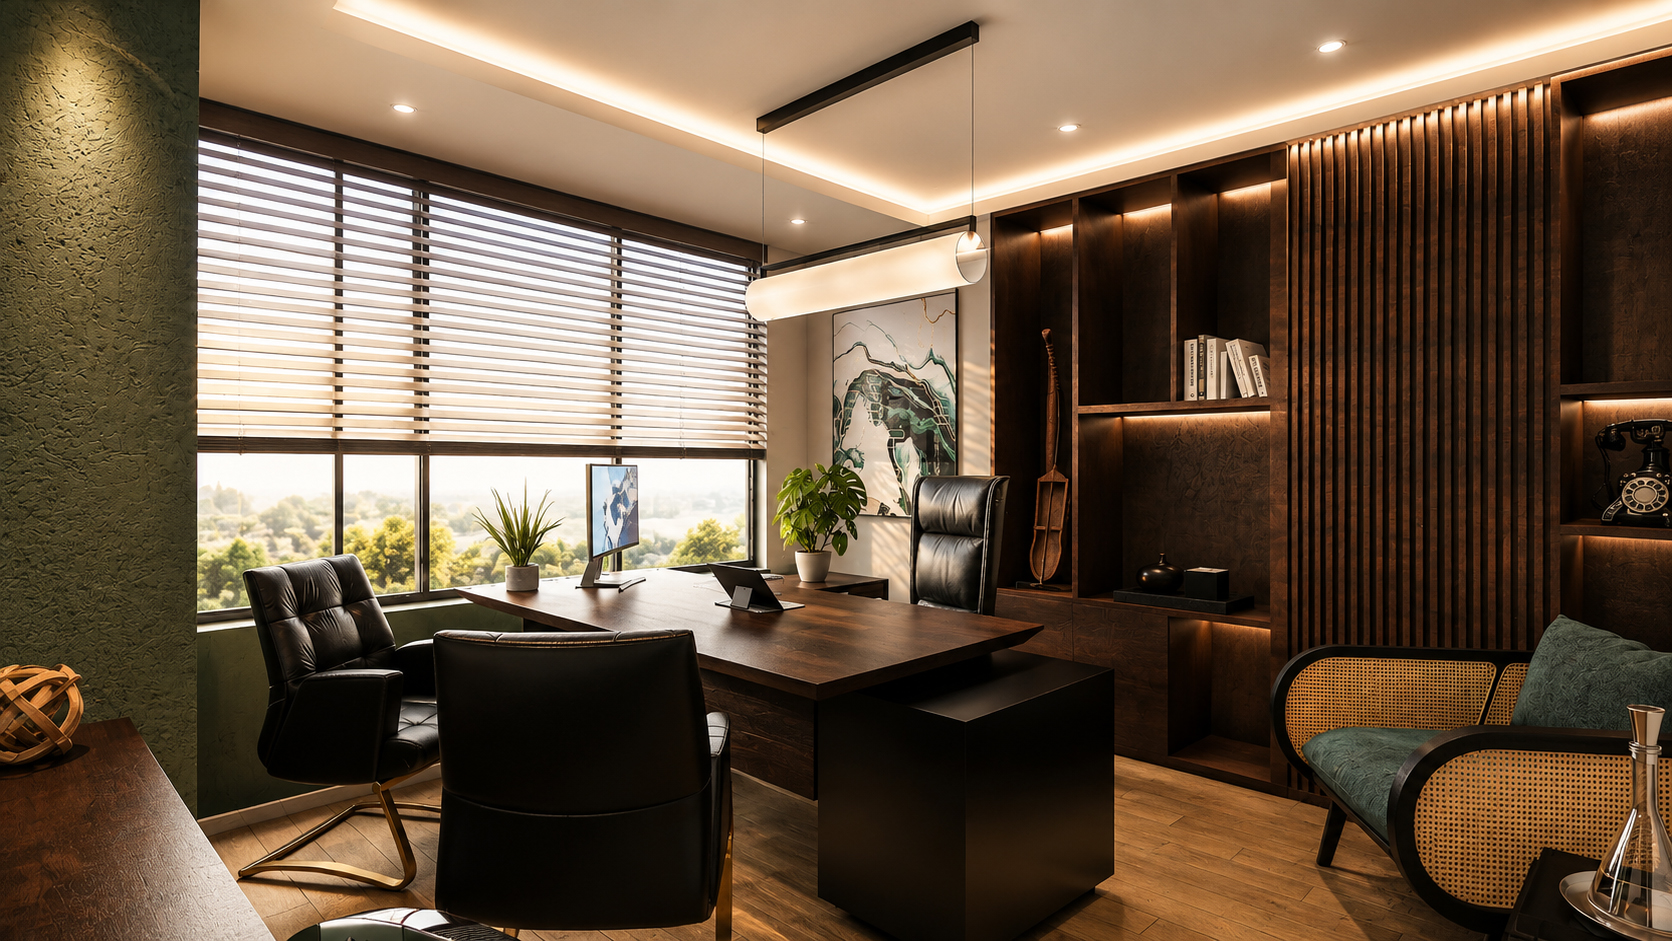
The floors are a warm, wood-look laminate that runs through the office and reflects light softly. Painted walls in olive green provide a grounding backdrop. Timber shelving and cabinetry echo the floor and the reception counter, tying the materials together. Black metal is used consistently for frames, handles, light fittings and furniture bases, which keeps the palette disciplined.
The lighting is deliberately layered. Ambient light comes from ceiling coves and recessed downlights, accent light from the pendants, and task light from the workstations. Together they create a space that feels bright during the day and warm in the evening, without visual clutter.
For a real estate developer, the office is a showroom of its own. A well-judged interior tells clients that the company values quality, detail and consistency before they see a single unit. This project gives TSG a workplace that matches the standard it sets for its developments: refined materials, clear circulation, and a considered response to how people actually use the space.
Pinmat Ventures handled the full design and build process: space planning, interior design, material and finish selection, lighting design, technical coordination with consultants, and supervised construction through to handover. Working as both designer and builder meant that the design intent was carried through every stage of execution.