Interiors
Threecs Business Solutions is an IT solutions company operating from Nairobi’s Industrial Area. Its clients expect technical competence, so the office had to look ordered, modern and deliberate from the moment someone walked in. Pinmat Ventures was engaged to design and build a 40 m² office that would work as a reception, a client space and a working base for the team, all within a compact footprint.
Design concept
With limited floor area, the brief was to make the space feel bigger and more organised rather than busier. The design uses a restrained palette of off-white, charcoal and warm timber, with one strong accent colour, a deep red, used sparingly to give the brand personality. Each zone is defined by its own material and lighting treatment, so visitors understand where they are without signage or dividers that close the room in.
Reception
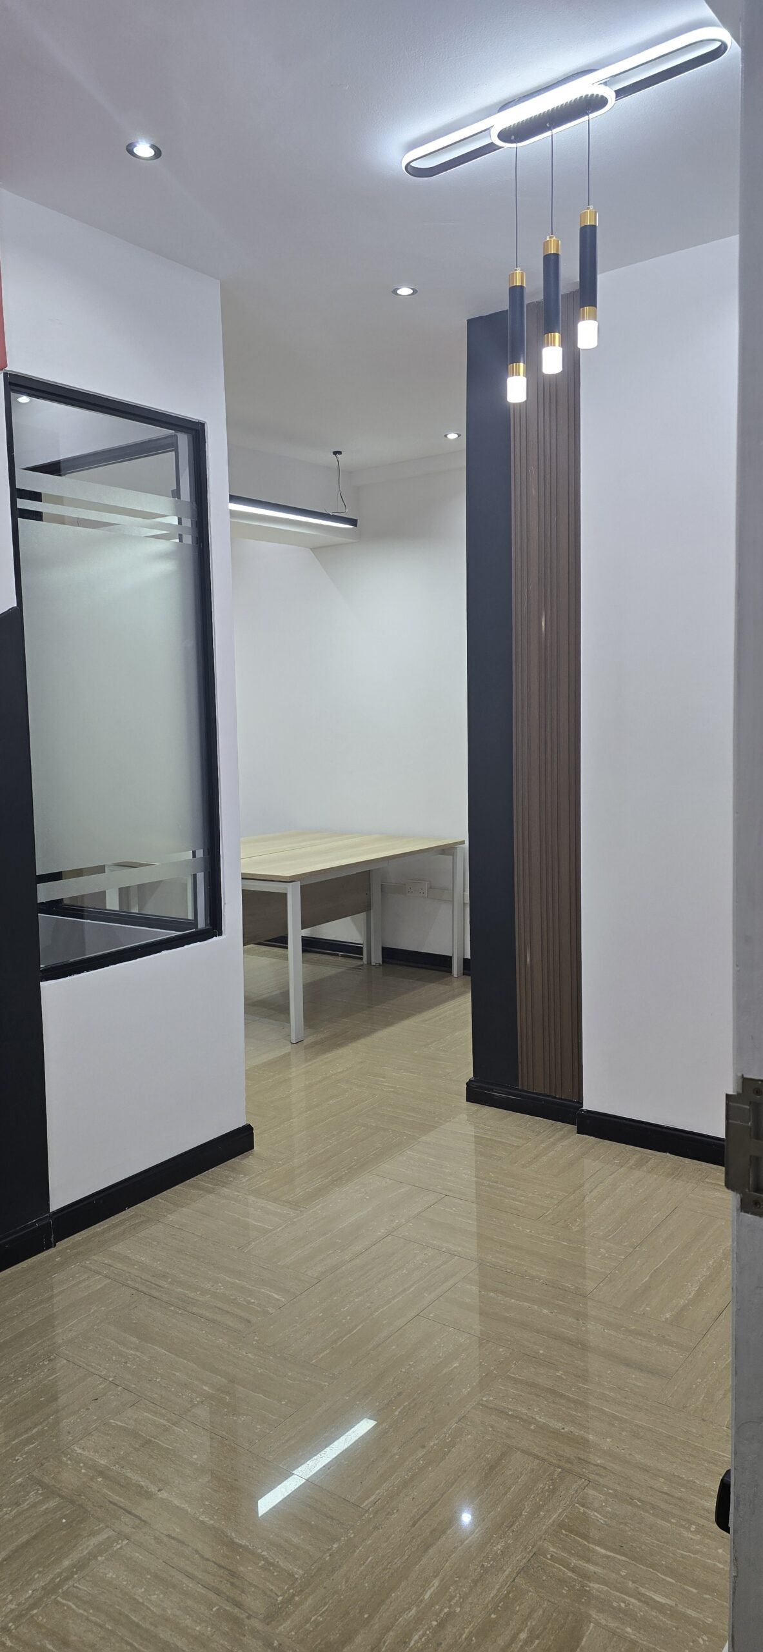
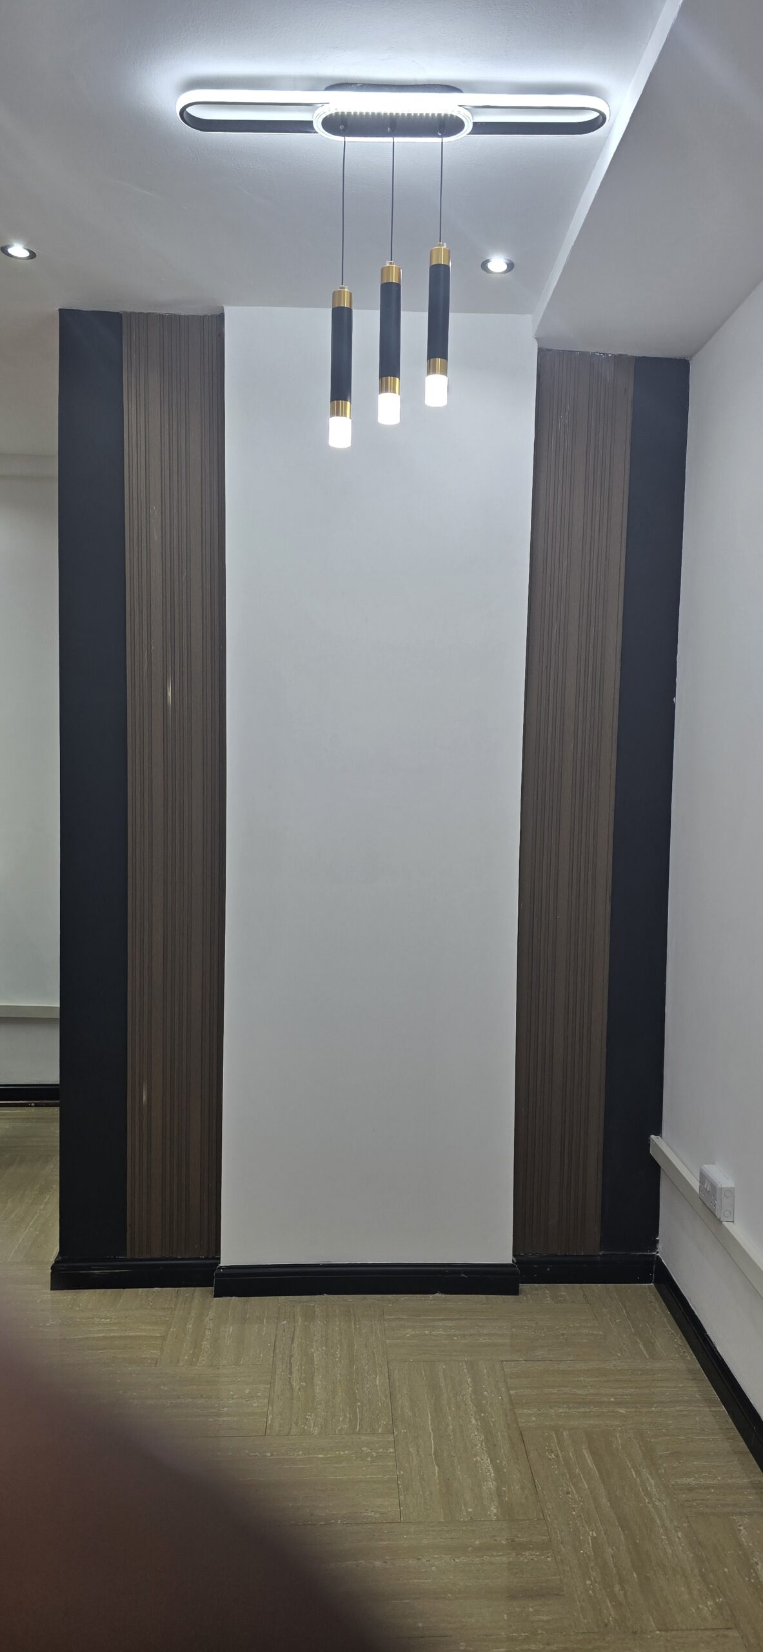
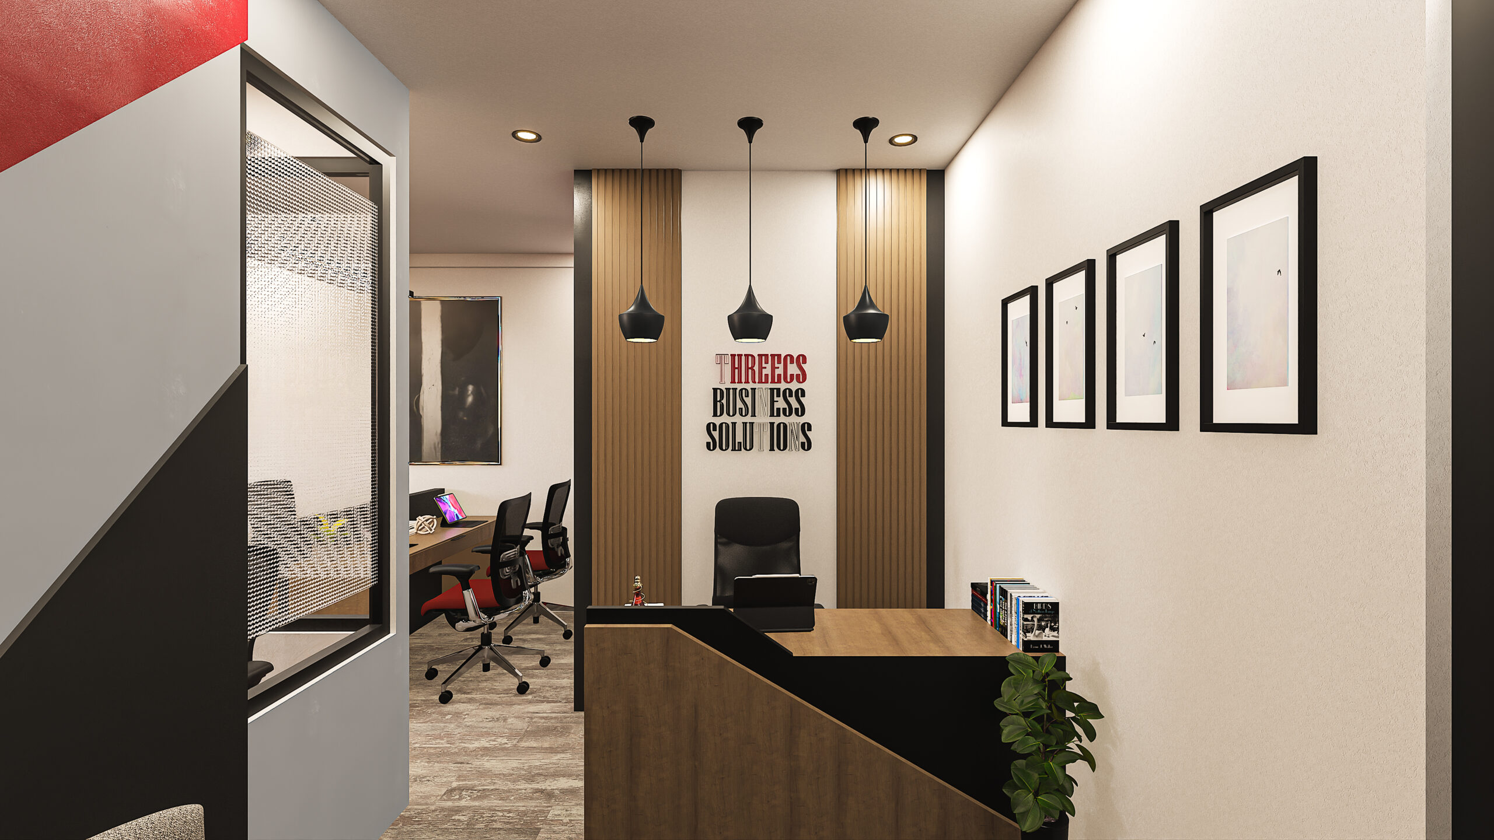
The entrance is framed by vertical timber-finish slat panels set either side of a clean white central wall. Three black pendant luminaires with warm lamps hang over the reception point and draw the eye to the company name, which is set as a dimensional wall graphic. Recessed downlights keep the ceiling clean. A wood-and-black reception counter is angled to guide visitors forward and to give staff a clear view of the entry. Framed monochrome-toned artwork lines the side wall, and a sculptural plant softens the corner.
Executive office
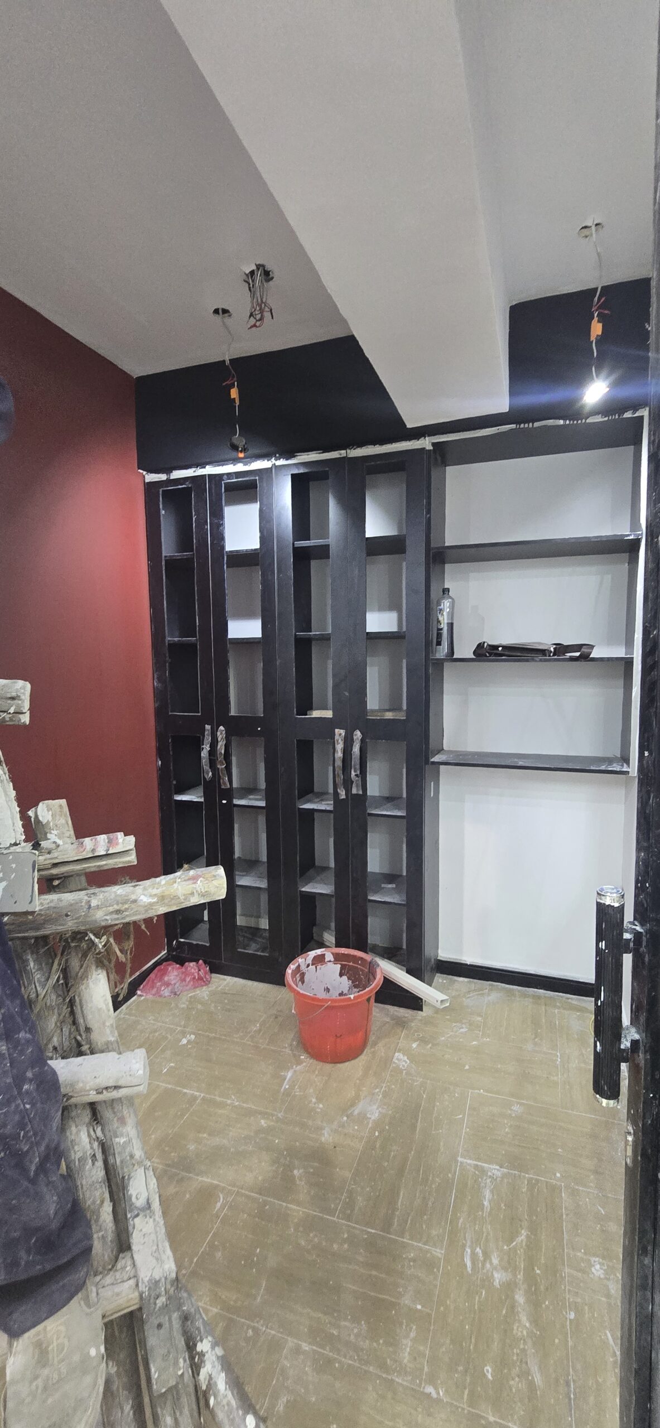
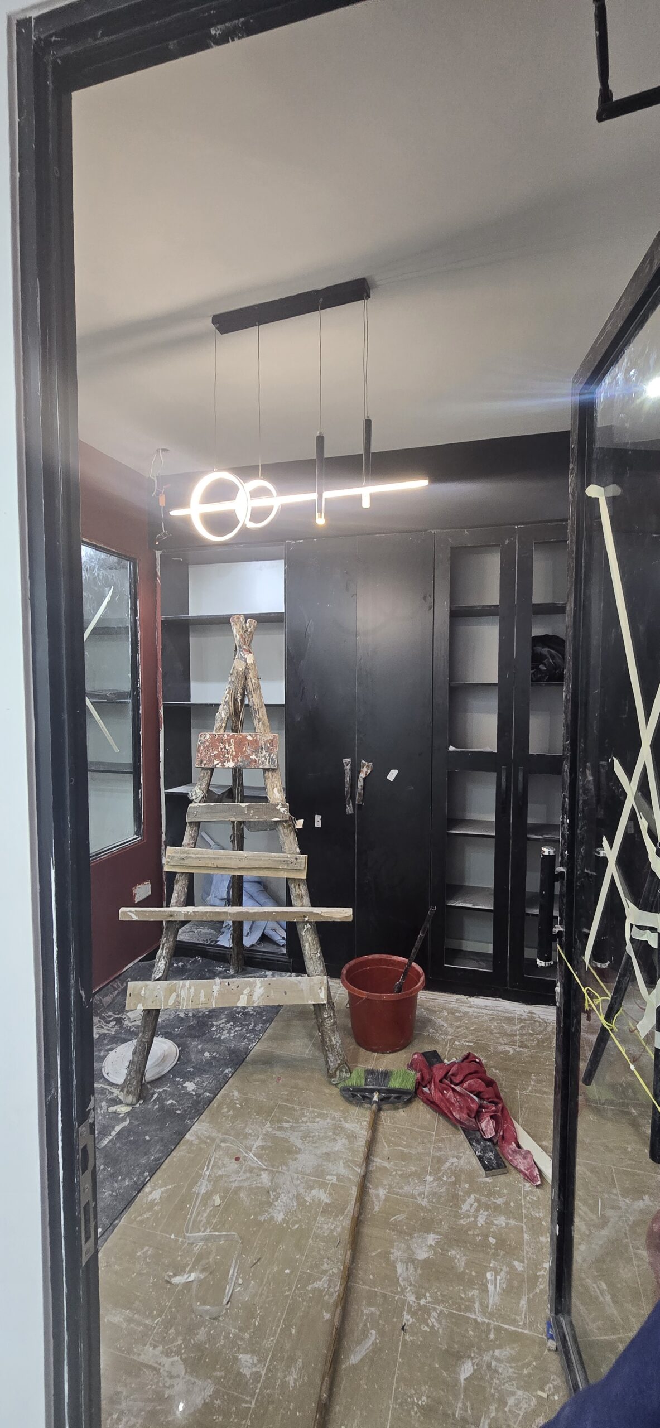
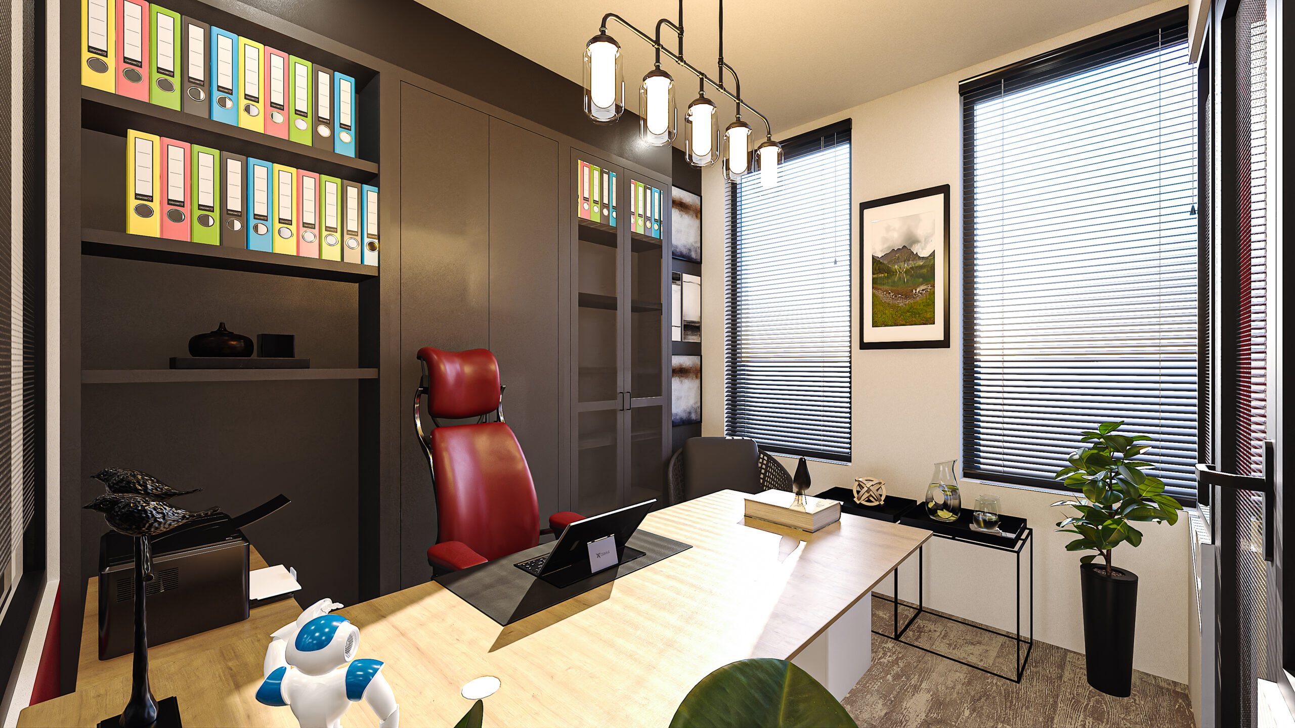
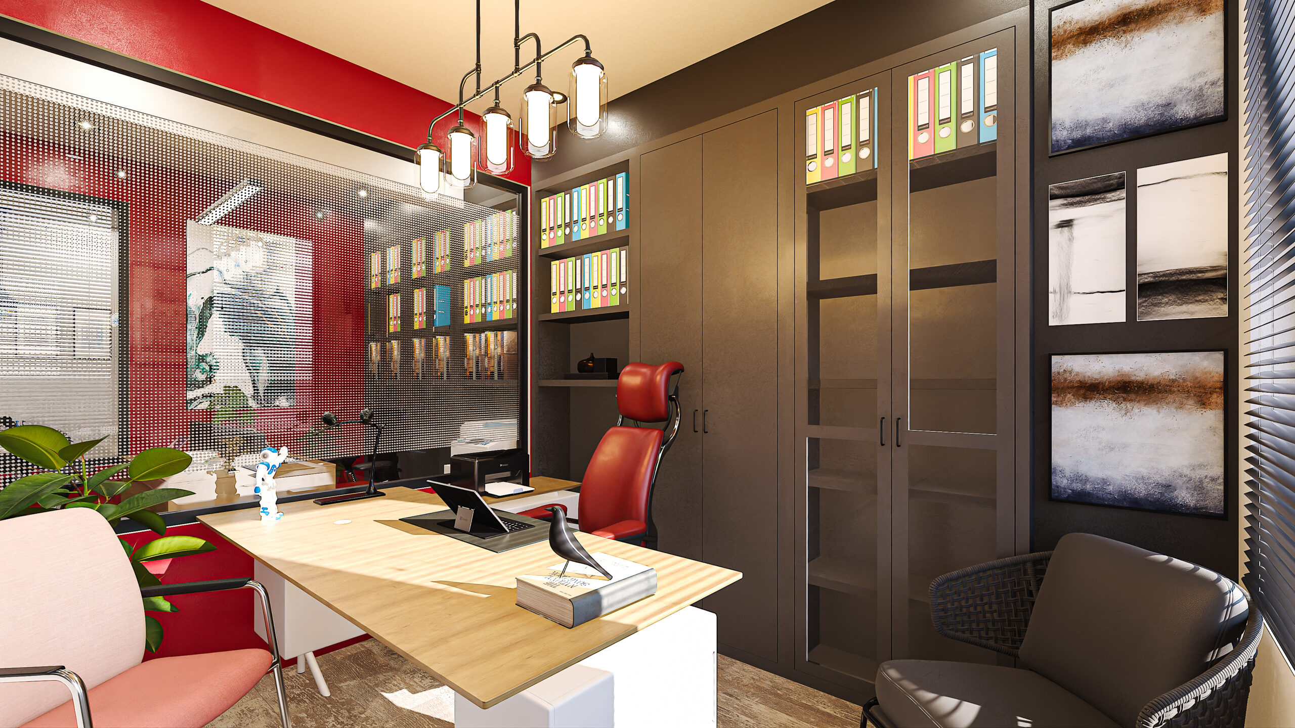
The principal’s office is the room that anchors the brand. A full-height wall of charcoal cabinetry houses colour-coded lever-arch files on open shelves and glazed cupboards, keeping documentation visible yet orderly. A red leather executive chair gives the room its focal point against the dark tones. Behind the desk, a perforated, semi-transparent screen separates the office from the working area while allowing light through. An accent wall in deep red and a linear pendant of five warm glass lights complete the room, and timber-finish blinds control glare from the window.
Partitioning and workspace
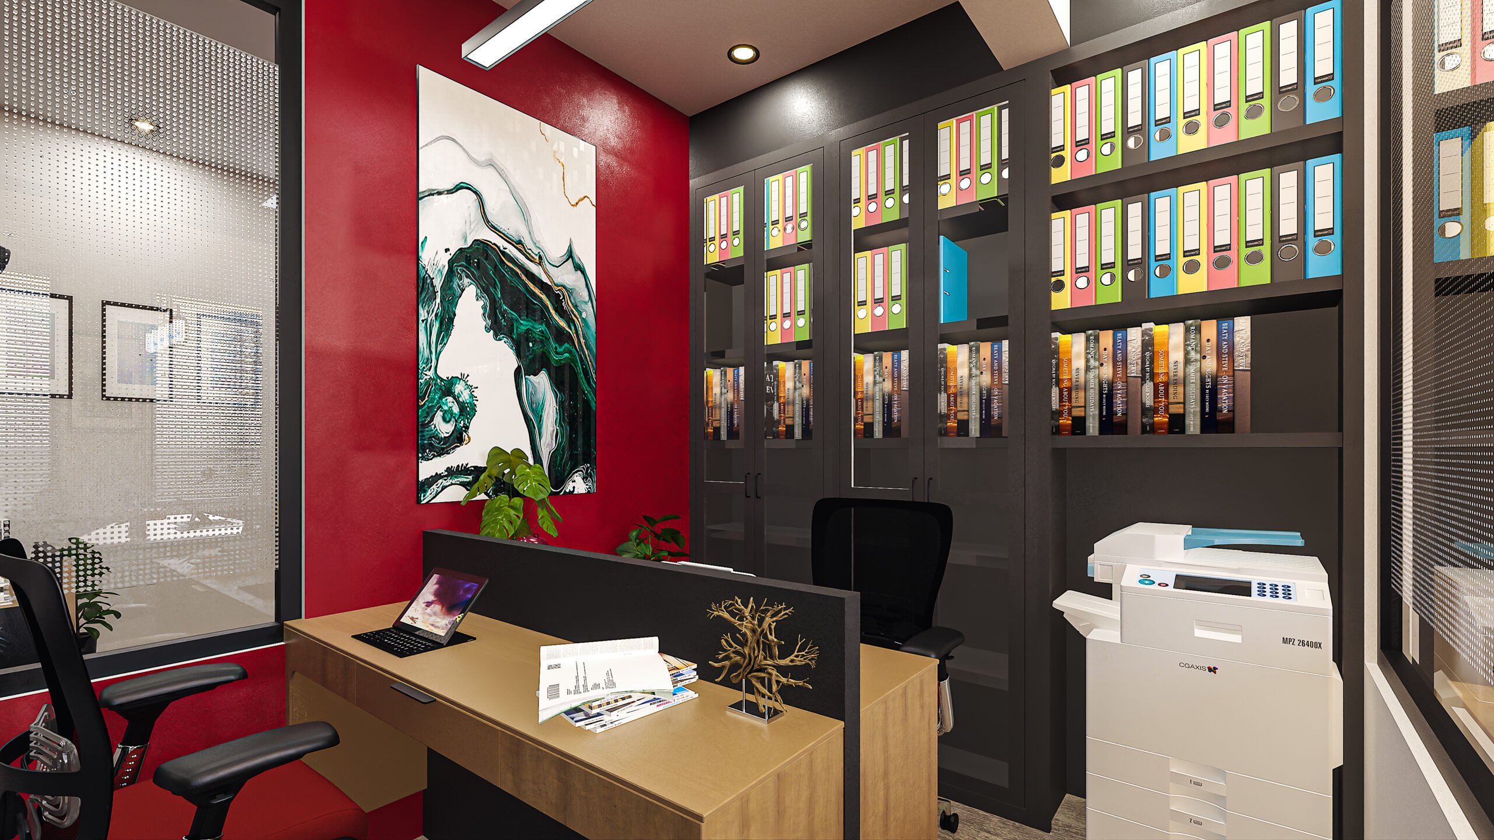
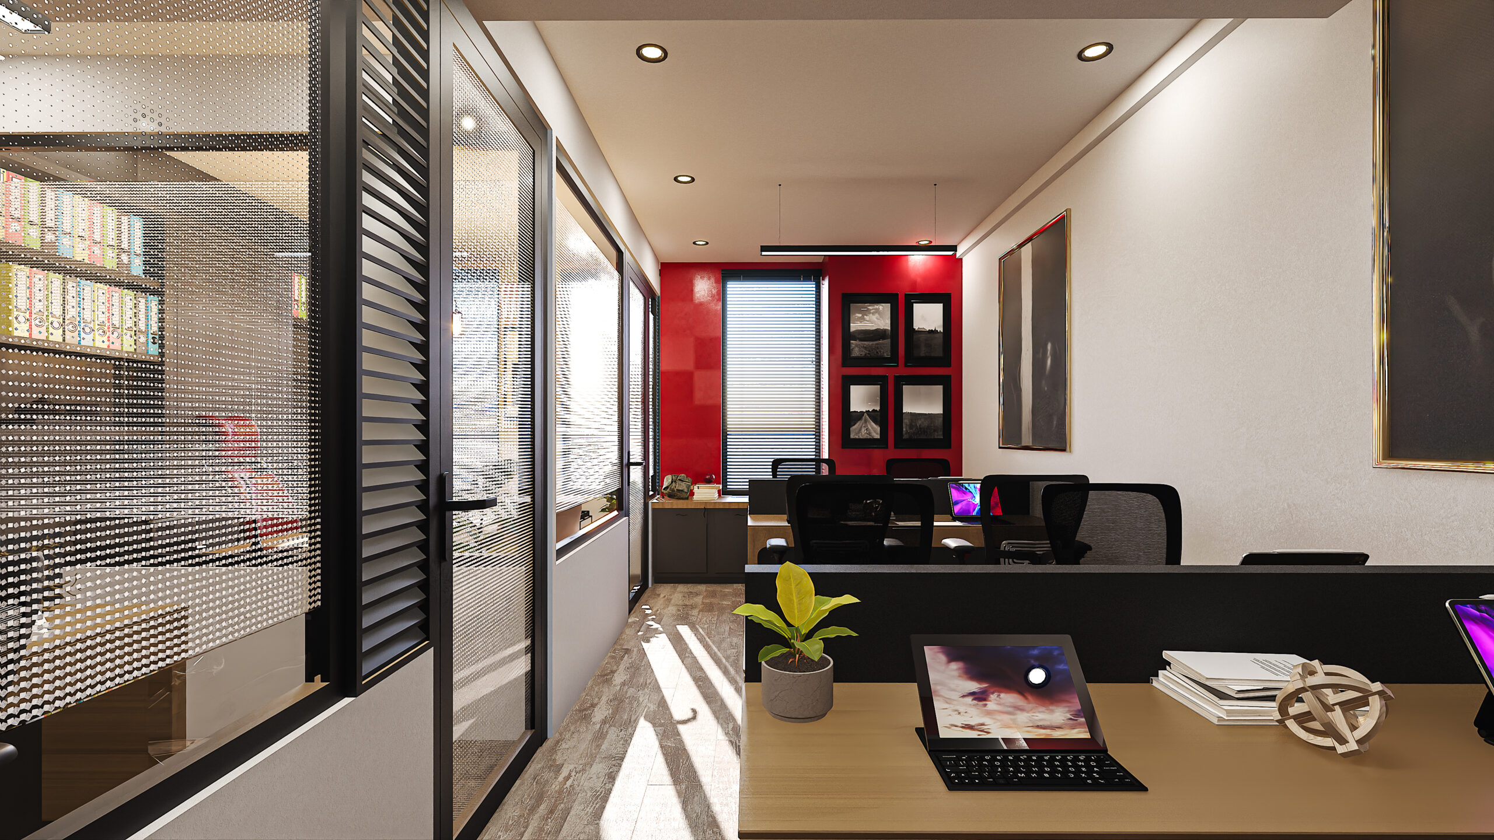
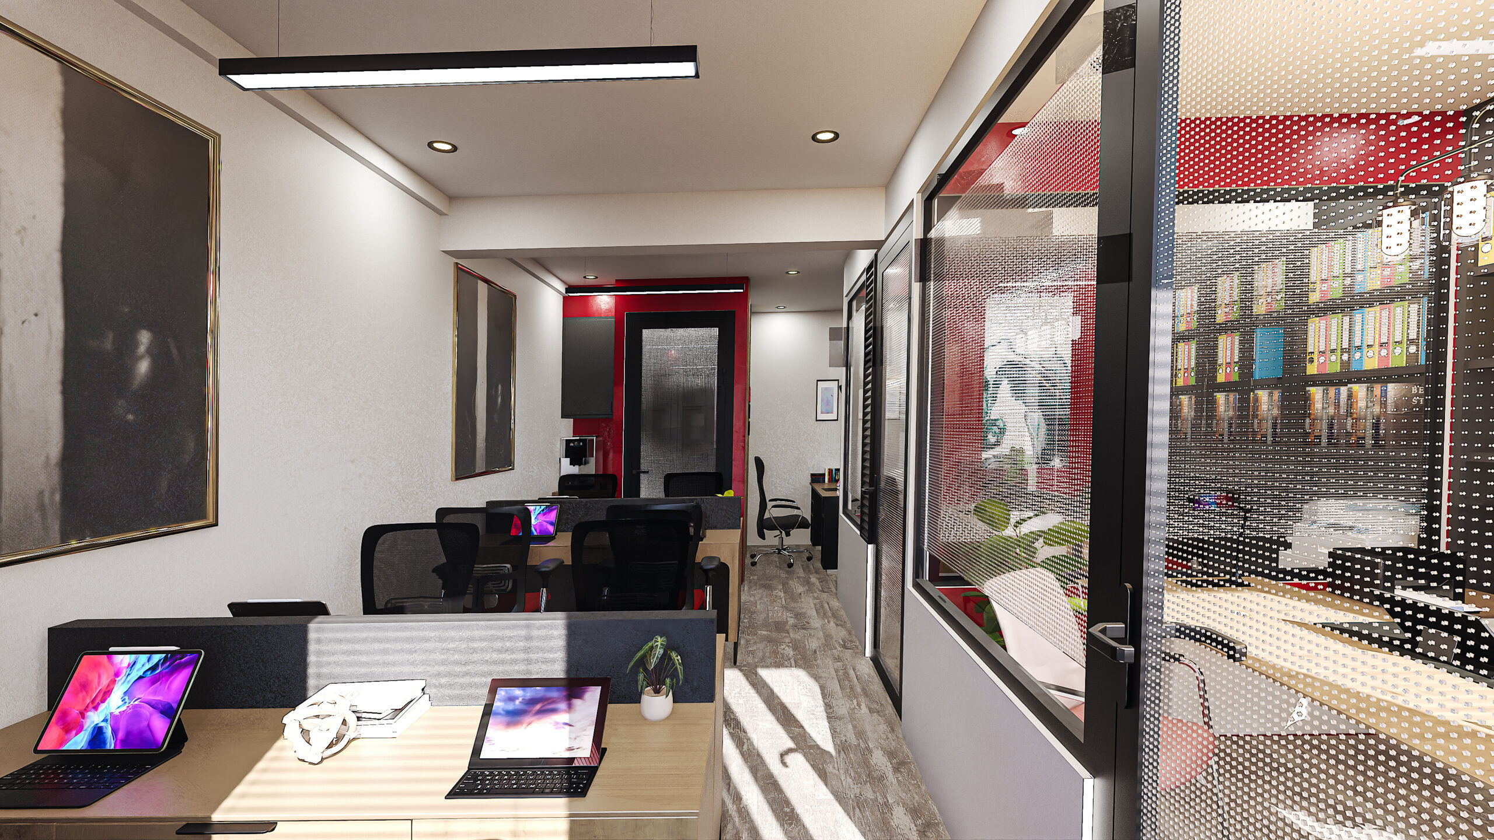
Glass partitions with fine perforated film and slim black aluminium frames divide the open plan without isolating anyone. Louvred panels on the corridor side allow airflow and adjustable privacy. The main workstations sit in a run of timber-top desks with charcoal modesty panels, each with mesh ergonomic chairs. Recessed ceiling lights and a long linear pendant keep the workspace evenly lit throughout the day.
Meeting and client areas
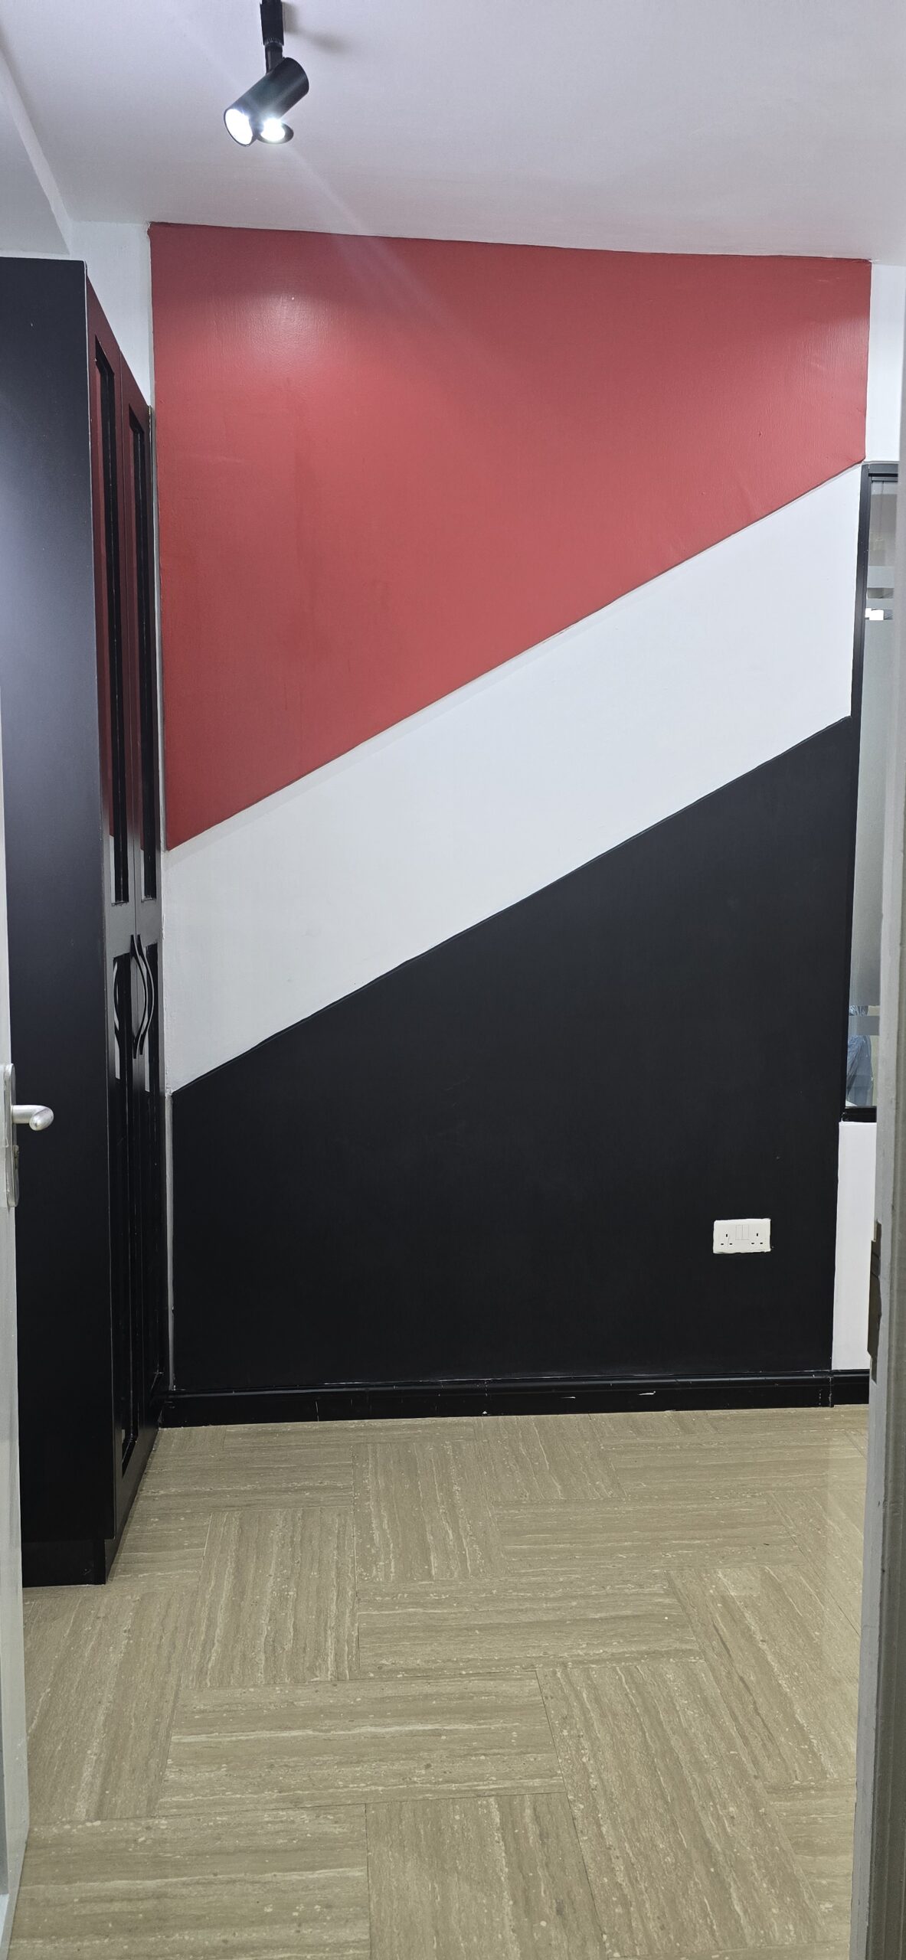
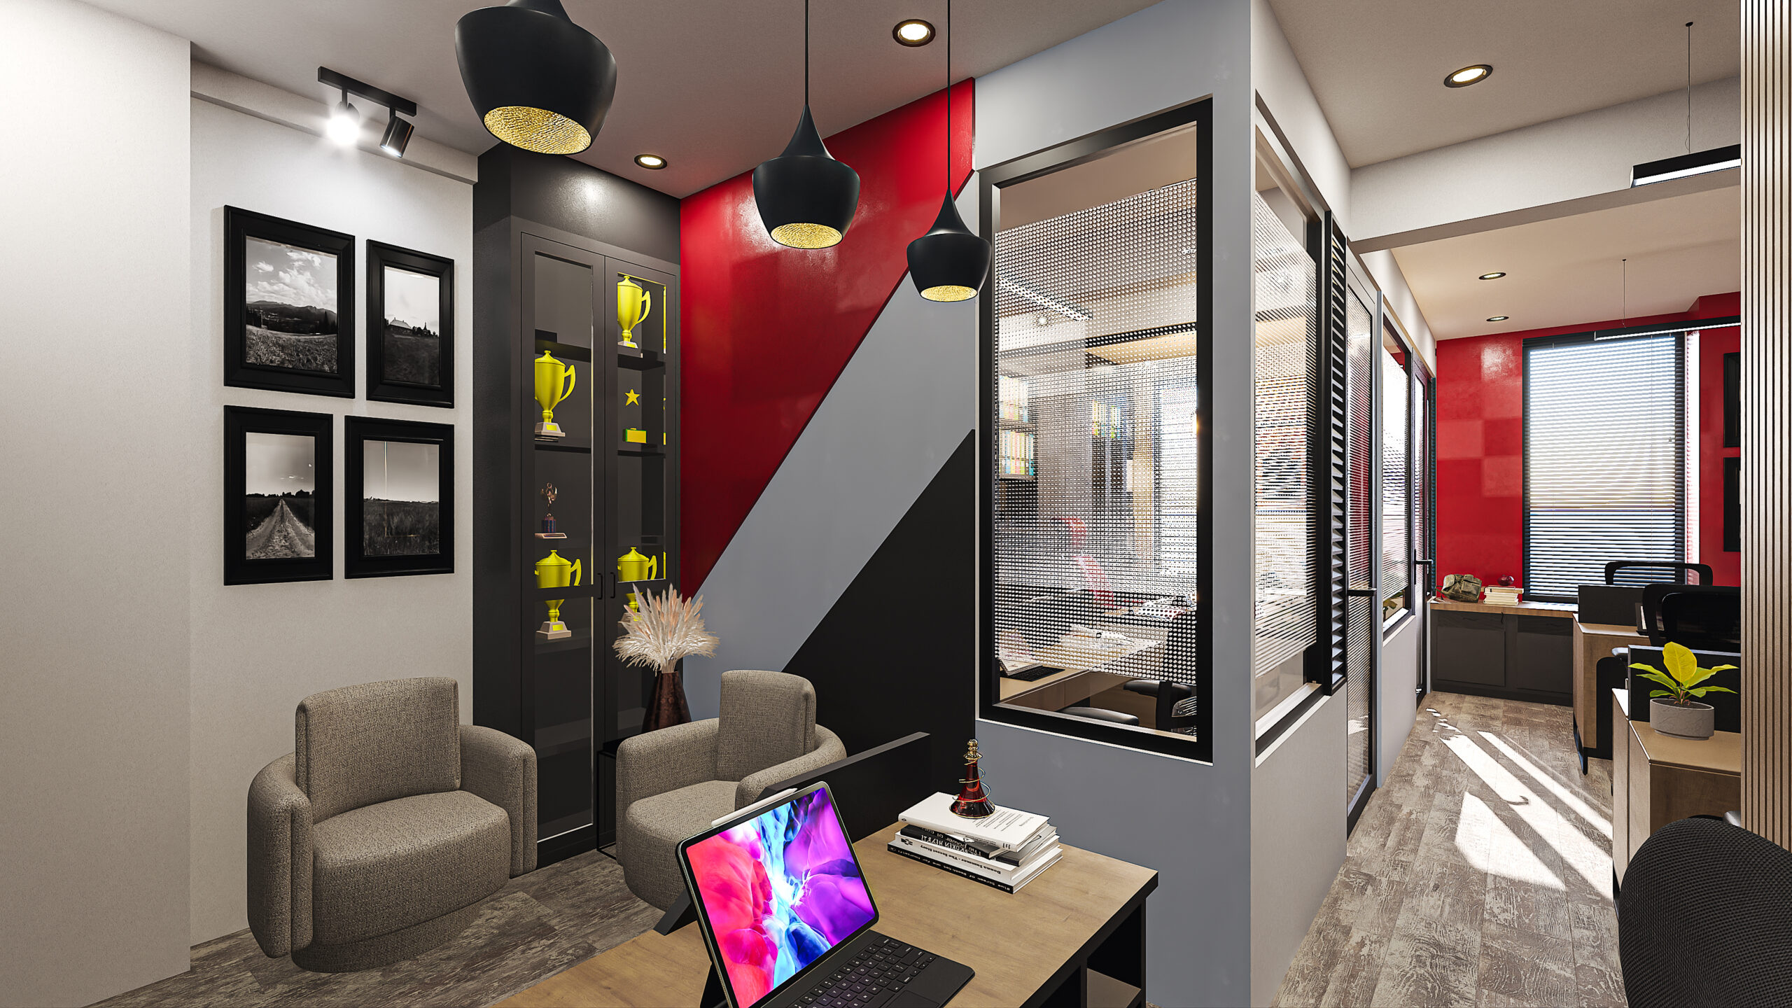
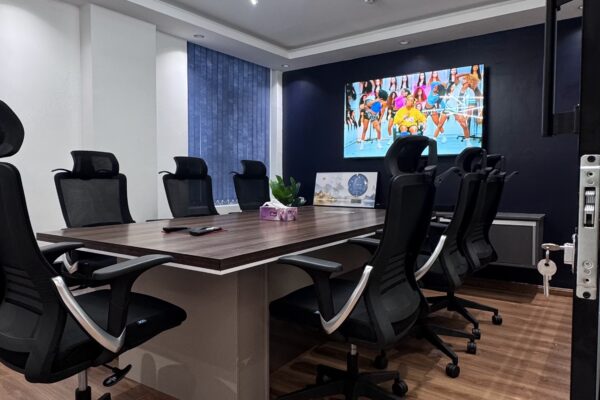
A small client lounge uses two upholstered armchairs beside a display cabinet, with a black feature wall that steps into the red accent in a diagonal, graphic move. Framed black-and-white photography and a display of awards and trophies give visiting clients a sense of the company’s track record. Directly opposite, a secondary meeting zone holds a compact table and chairs, with a linear pendant bringing the same lighting language across the office.
Materials and finish
The floor is a wood-effect porcelain plank laid in a herringbone-style pattern, chosen for durability in a high-traffic commercial space and for its warmth against the darker joinery. Surfaces were selected for a clean finish and practical maintenance, with joinery kept flush and detailing kept tight.
Project details
Pinmat Ventures is a design and build consultancy offering architecture, interior design, construction management, 3D visualisation and quantity surveying. The Threecs office shows that a 40 m² space can carry a strong brand identity, clear zoning and a comfortable working environment when design and construction are managed as one process. If your business needs a compact office that works as hard as your team, we would be glad to discuss your project.